PEOPL — home
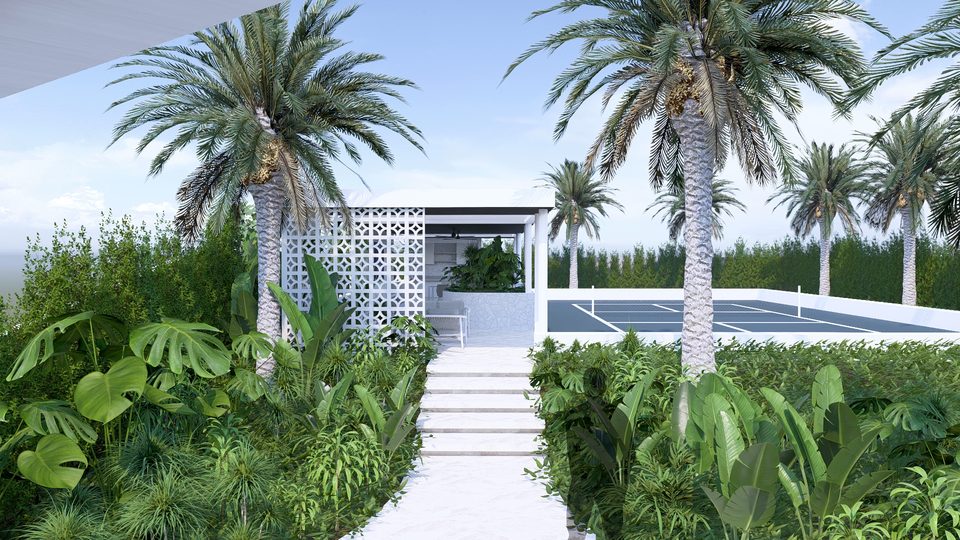
Render of the pool pavilion among palms, breeze-block screen and steps

Broken Hills Drive

A resort garden taking shape on Broken Hills Drive at Sanctuary Cove — pool, spa and sports court, outdoor kitchen, fire-pit lounge and palm walks in dense tropical planting. Under construction.

Project info —

Location
Hope Island, Gold Coast
Services
Schematic design, construction documentation, contract administration
Type
Residential landscape + pool
Details
Pool and spa, sports court with viewing pavilion, outdoor kitchen and bar beneath a louvred pergola, fire-pit lounge, outdoor bathroom, breeze-block screens, stepping-stone palm walks, play lawn
Status
Under construction
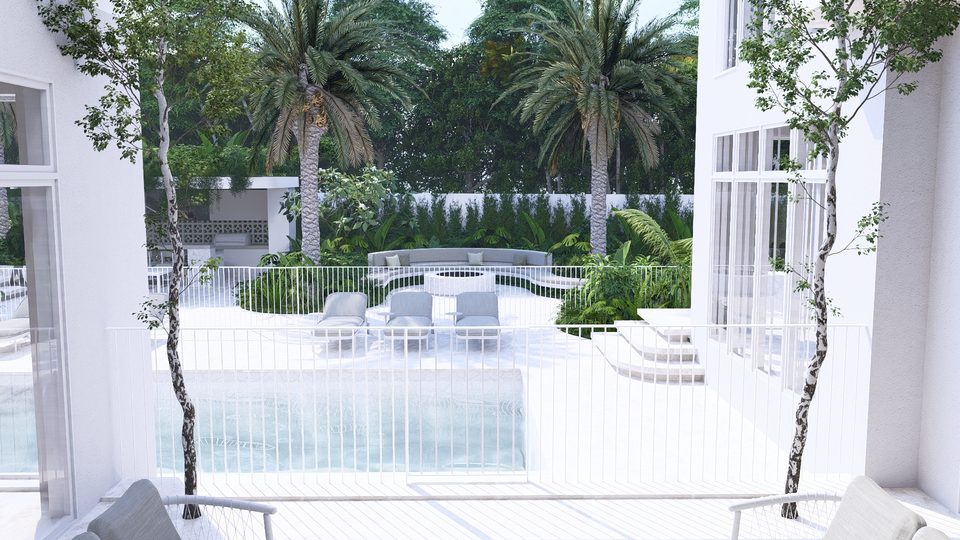
Render of the pool, raised spa and sun deck with palms and the outdoor lounge beyond
Render — pool, spa and sun deck
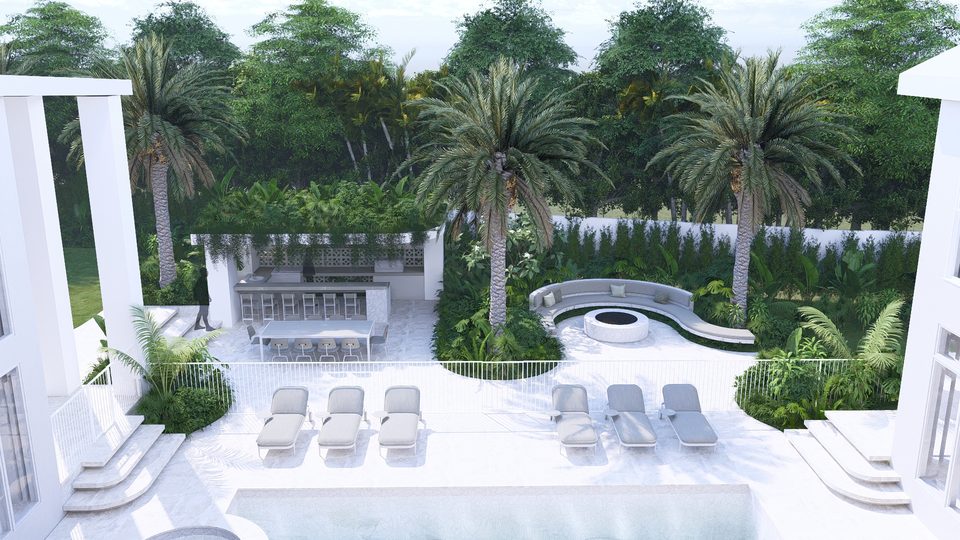
Render of a curved bench around a fire pit, with sun lounges and the dining pergola beyond
Render — the fire-pit lounge
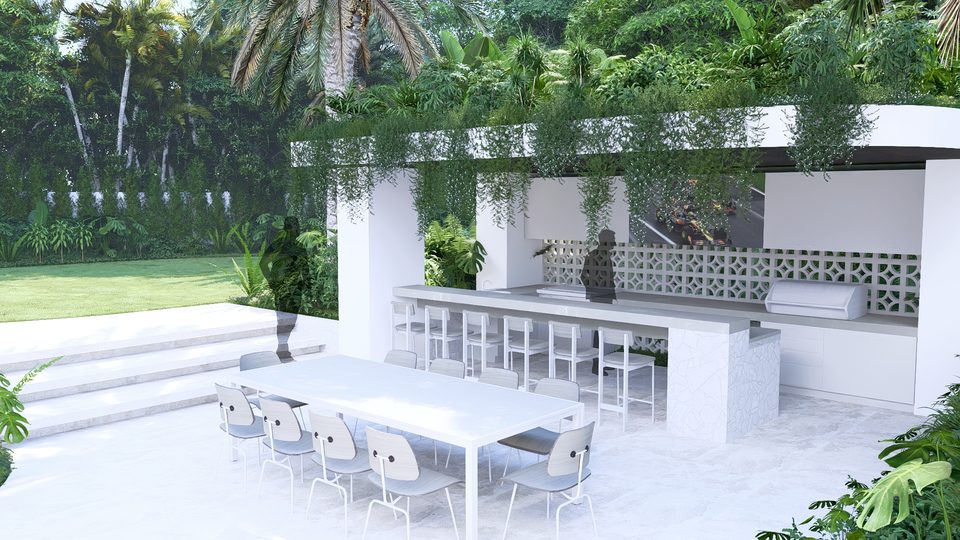
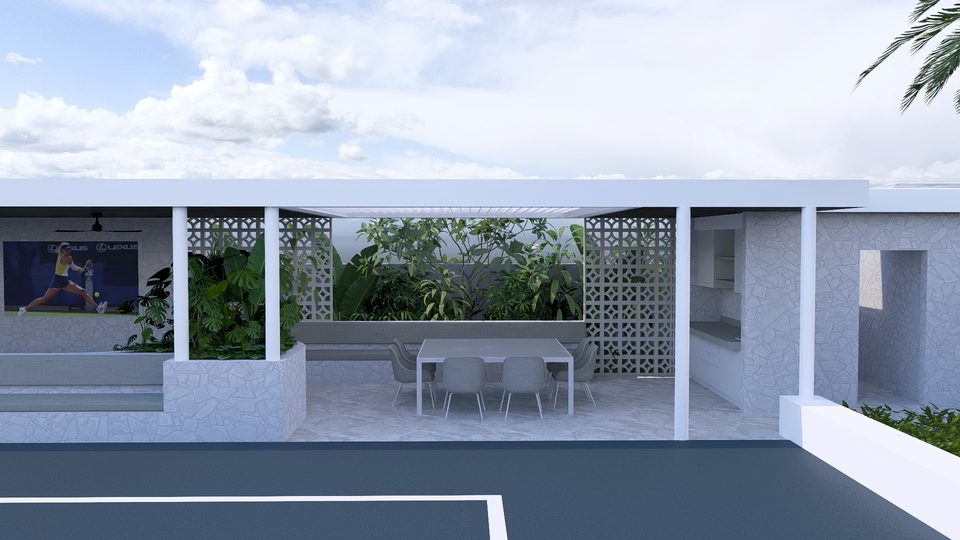
Render of an outdoor kitchen and long dining table beneath a louvred pergola
Render — the outdoor kitchen and dining terrace
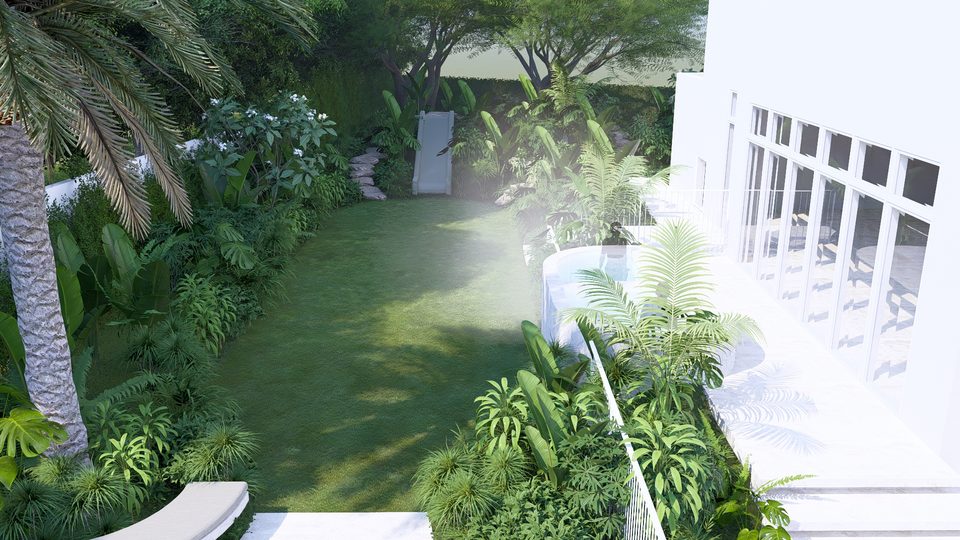
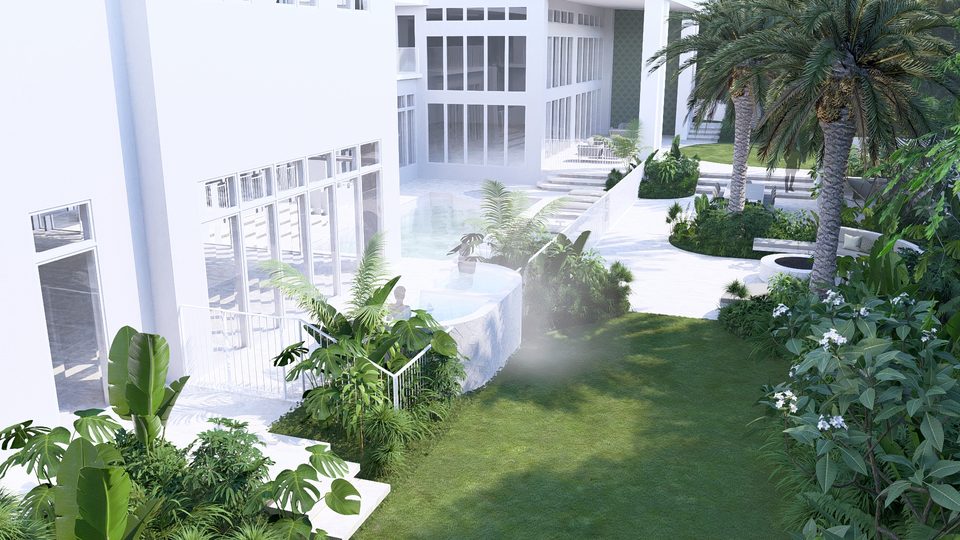
Render of the garden from above — lawn, spillway spa and layered planting
Render — over the garden
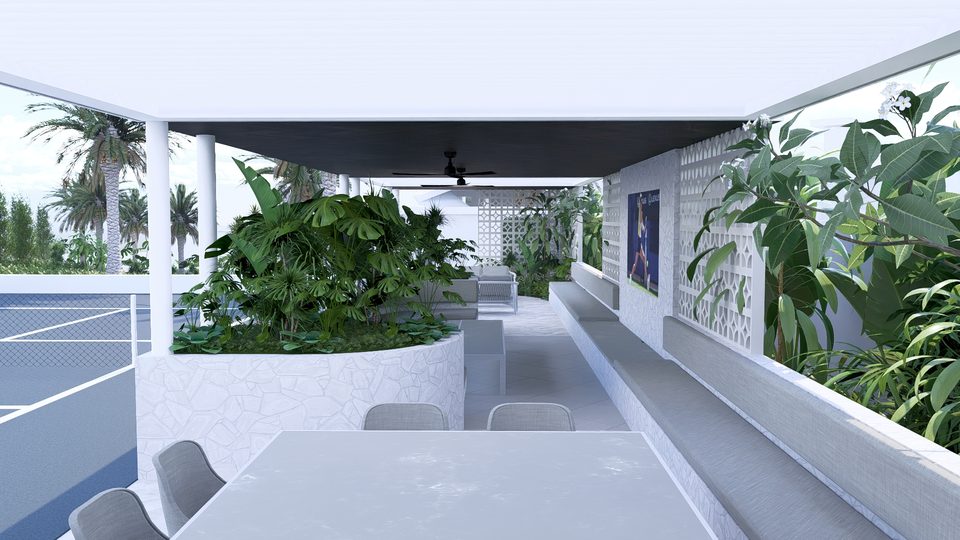
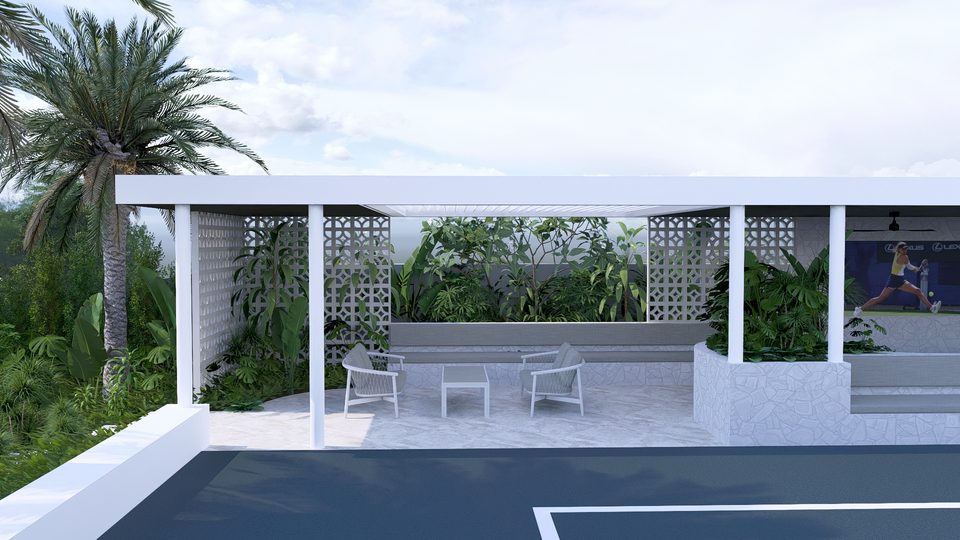
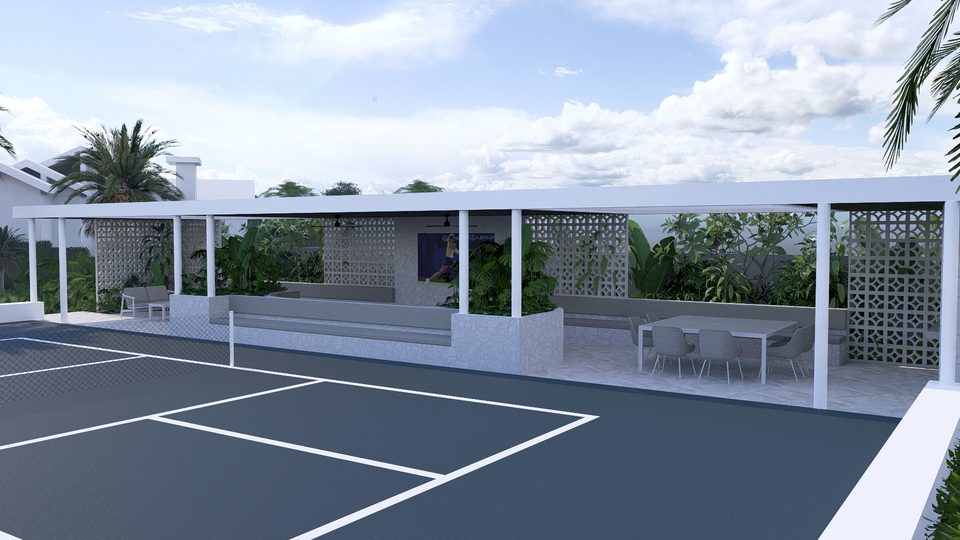
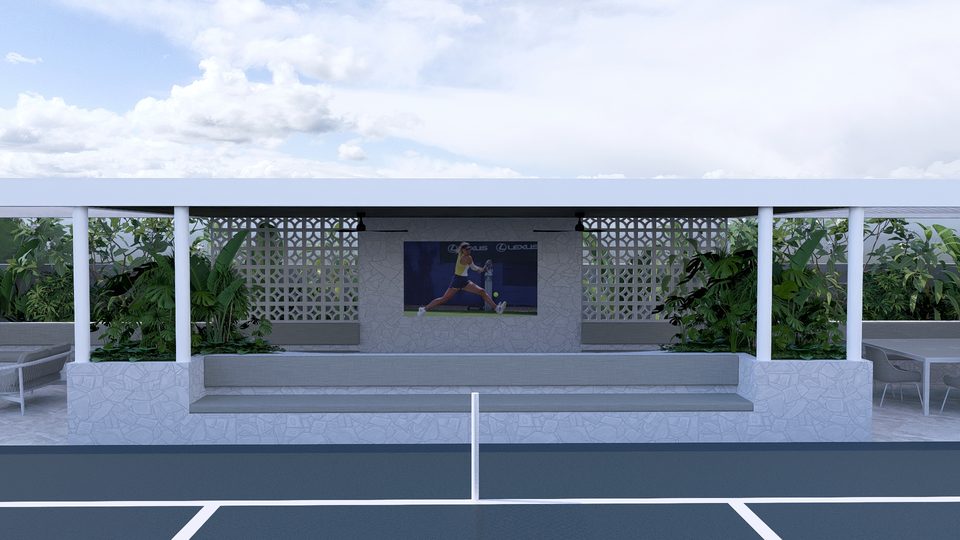
Render of the sports court with its viewing pavilion and breeze-block screens
Render — the sports court and pavilion
Render of the court pavilion with bench seating and screen behind the sports court
Render — the court pavilion
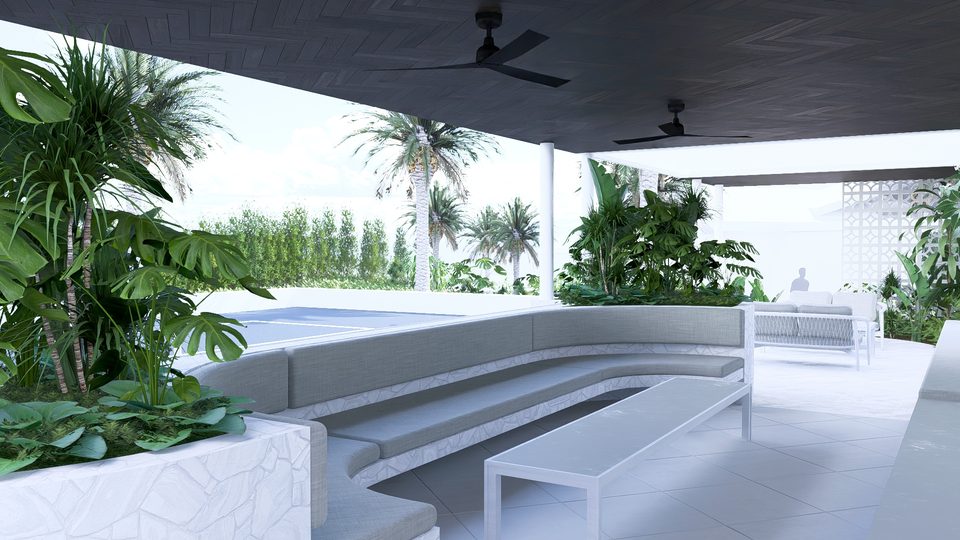
Render of the sports court with the pavilion lounge along its edge
Render — along the court edge
Render of the sports court from the corner beneath palms
Render — across the court
Render of the pavilion bench and outdoor screen at the court edge
Render — courtside seating
Render of the pavilion and dining tables beside the sports court
Render — the pavilion beside the court
Render of rock steps beneath a spreading canopy in tropical planting
Render — rock steps under the canopy
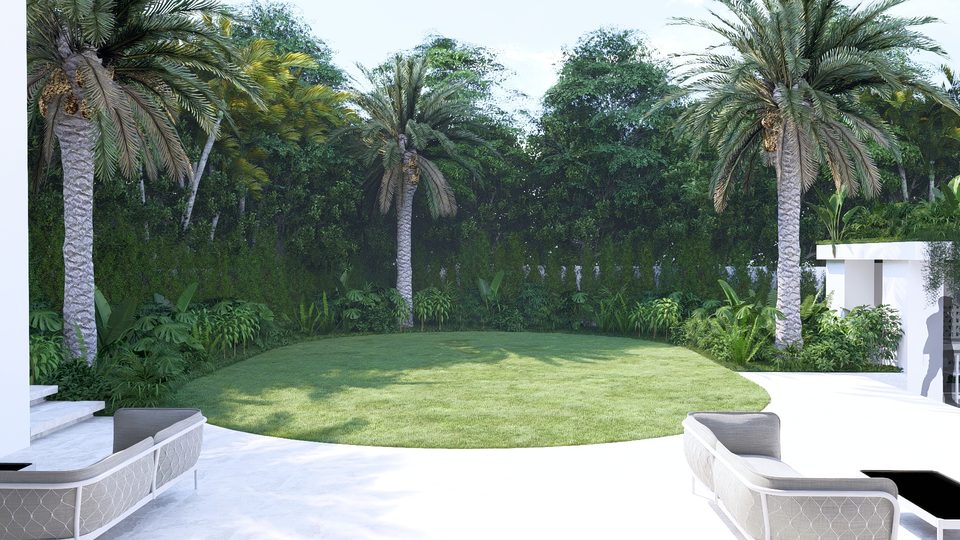
Render of the circular lawn ringed by palms and lounge seating
Render — the circular lawn
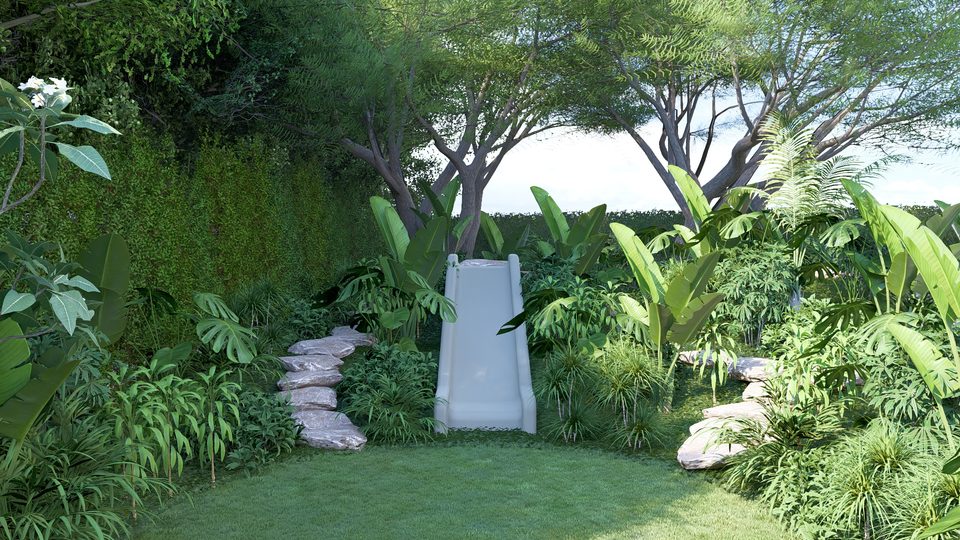
Render of a play lawn with a slide winding through tropical planting
Render — the play lawn