PEOPL — home
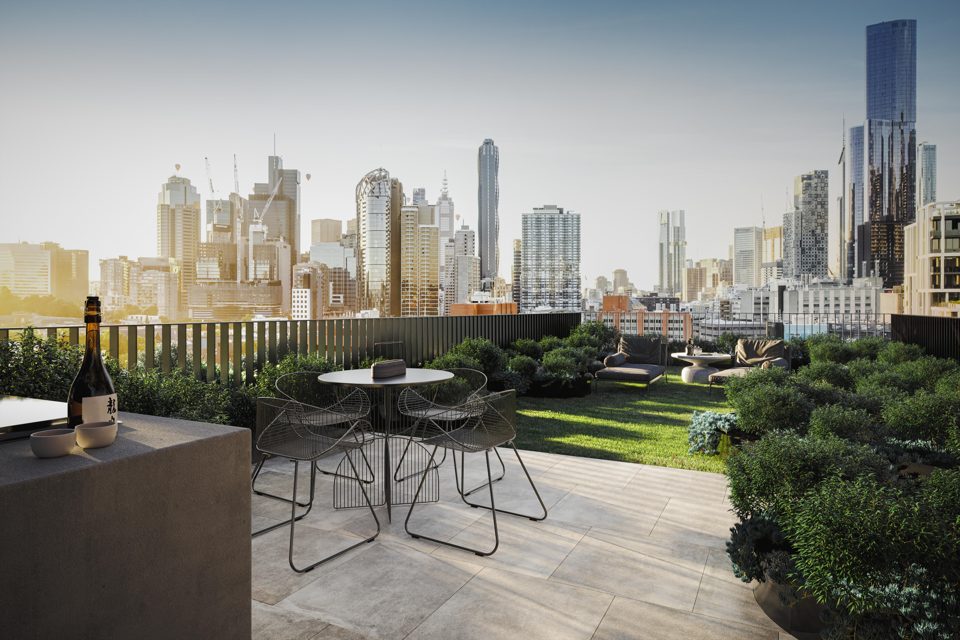
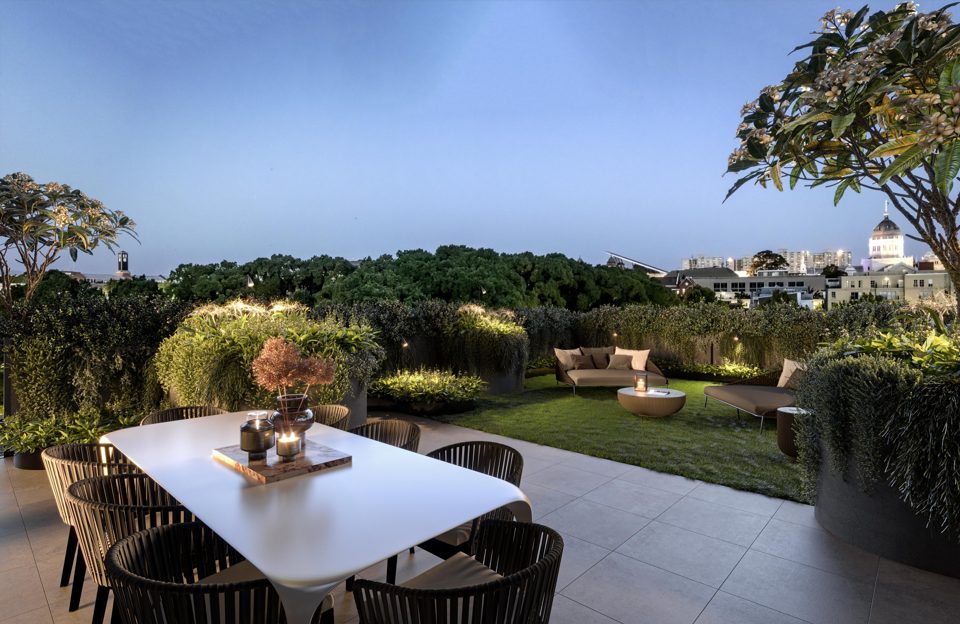
Concept render of a rooftop garden with dining table and city views

Cardigan Street

Landscape concept for a Carlton mixed-use building — a planted street edge, communal rooftop gardens and skyline terraces above Cardigan Street.

Project info —

Location
Carlton, Melbourne
Services
Schematic design, construction documentation, contract administration
Type
Multi-residential landscape
Details
Planted street edge, communal rooftop gardens with dining terrace and lawn, skyline terraces, laneway townhouse gardens with numbered steel gates, street trees
Status
Concept design
Concept render of a rooftop lawn and hedging against the Melbourne skyline
Concept render — rooftop garden against the skyline
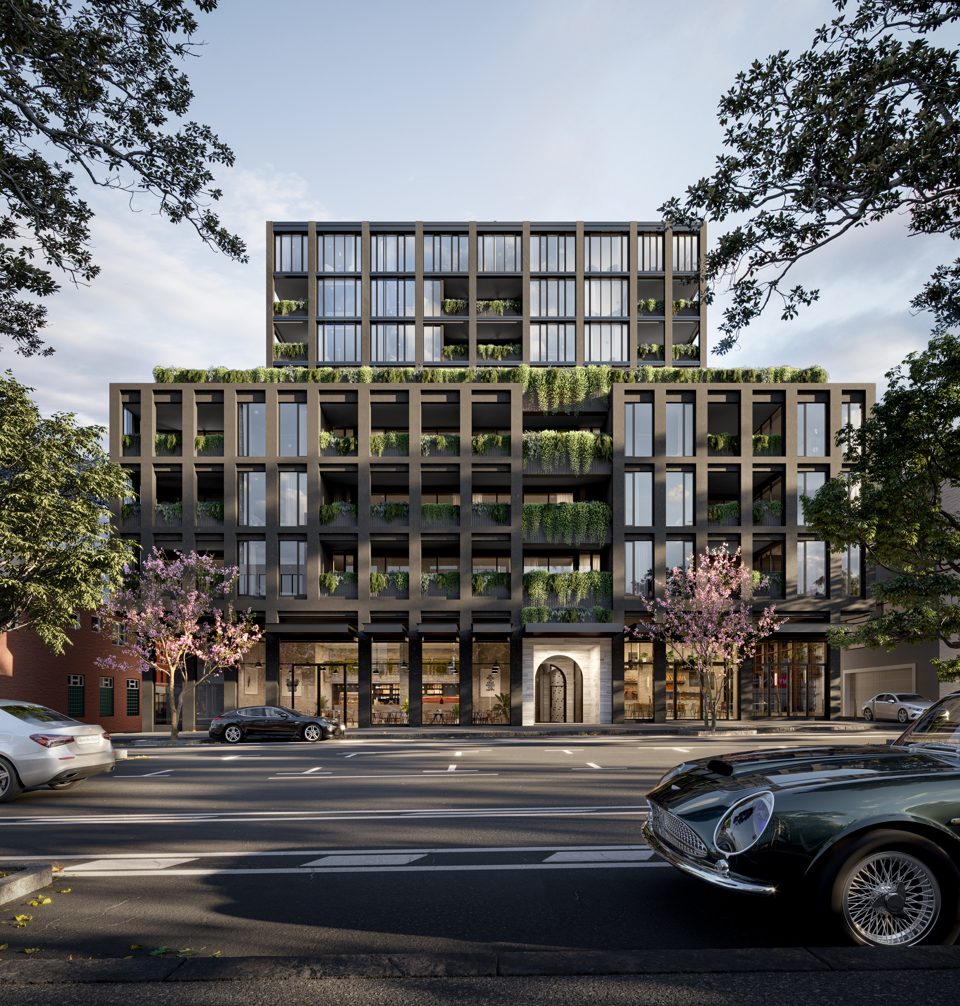
Concept render of the building street frontage with blossom tree and planted facade
Concept render — the planted street edge
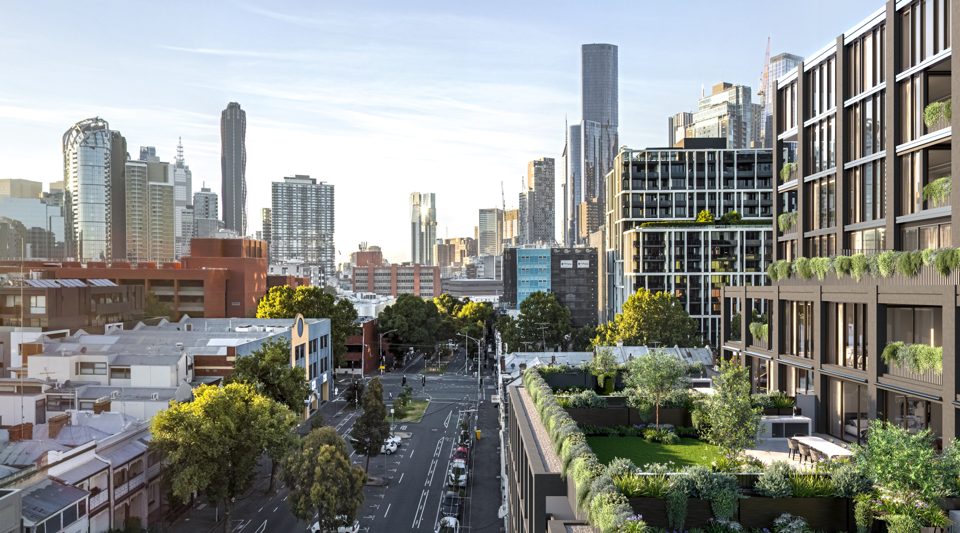
Concept render of planted terraces above the street
Concept render — terraces over Cardigan Street
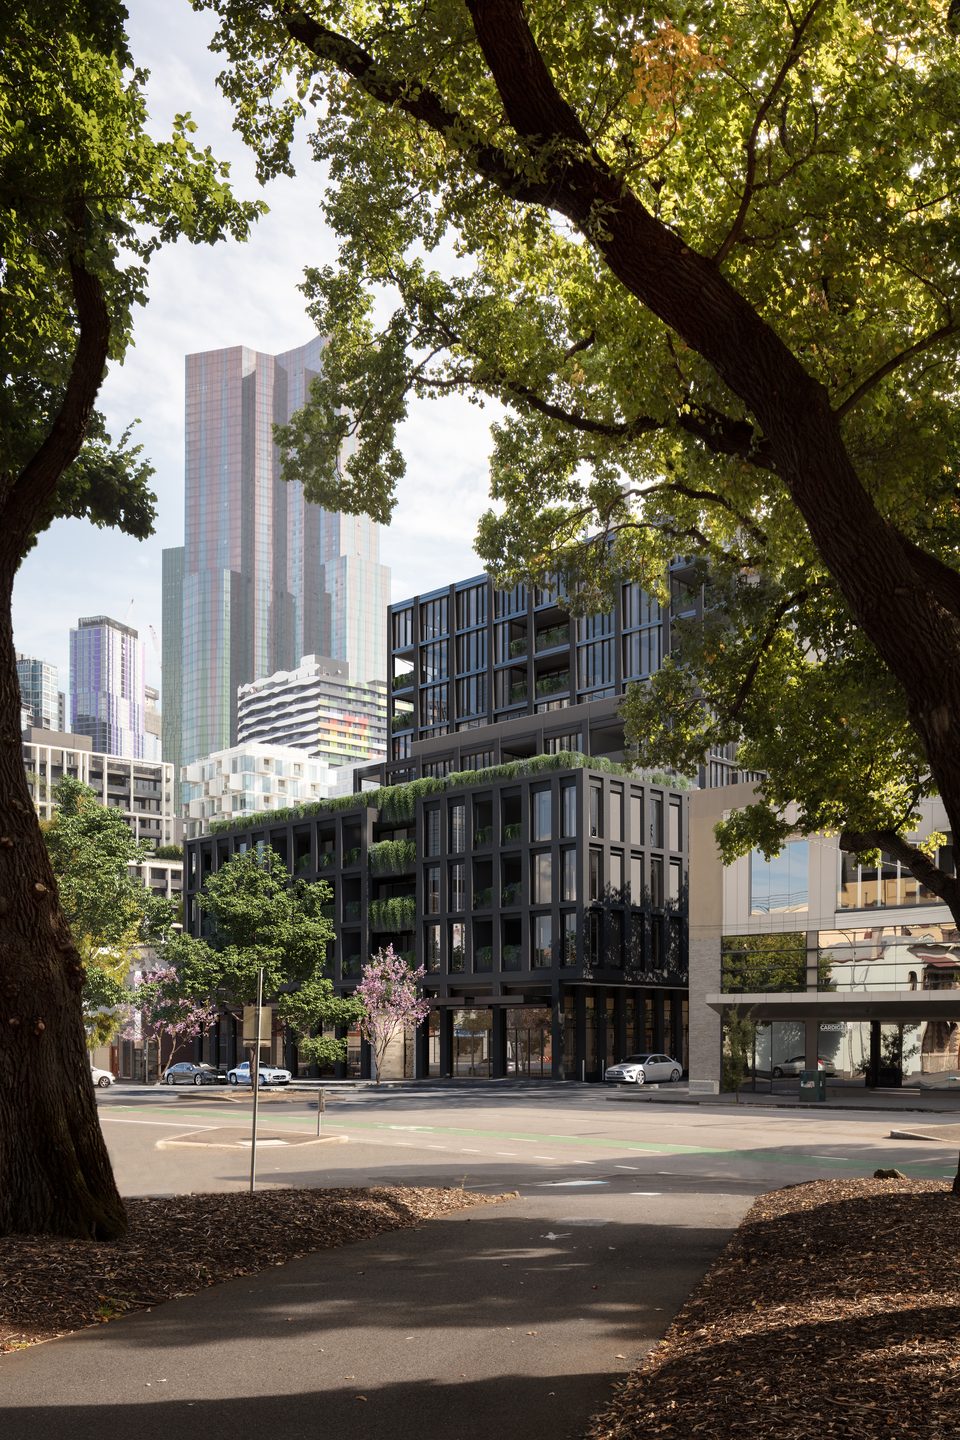
Concept render of the building seen from the park opposite, framed by mature trees with city towers behind
Concept render — from the park across Cardigan Street
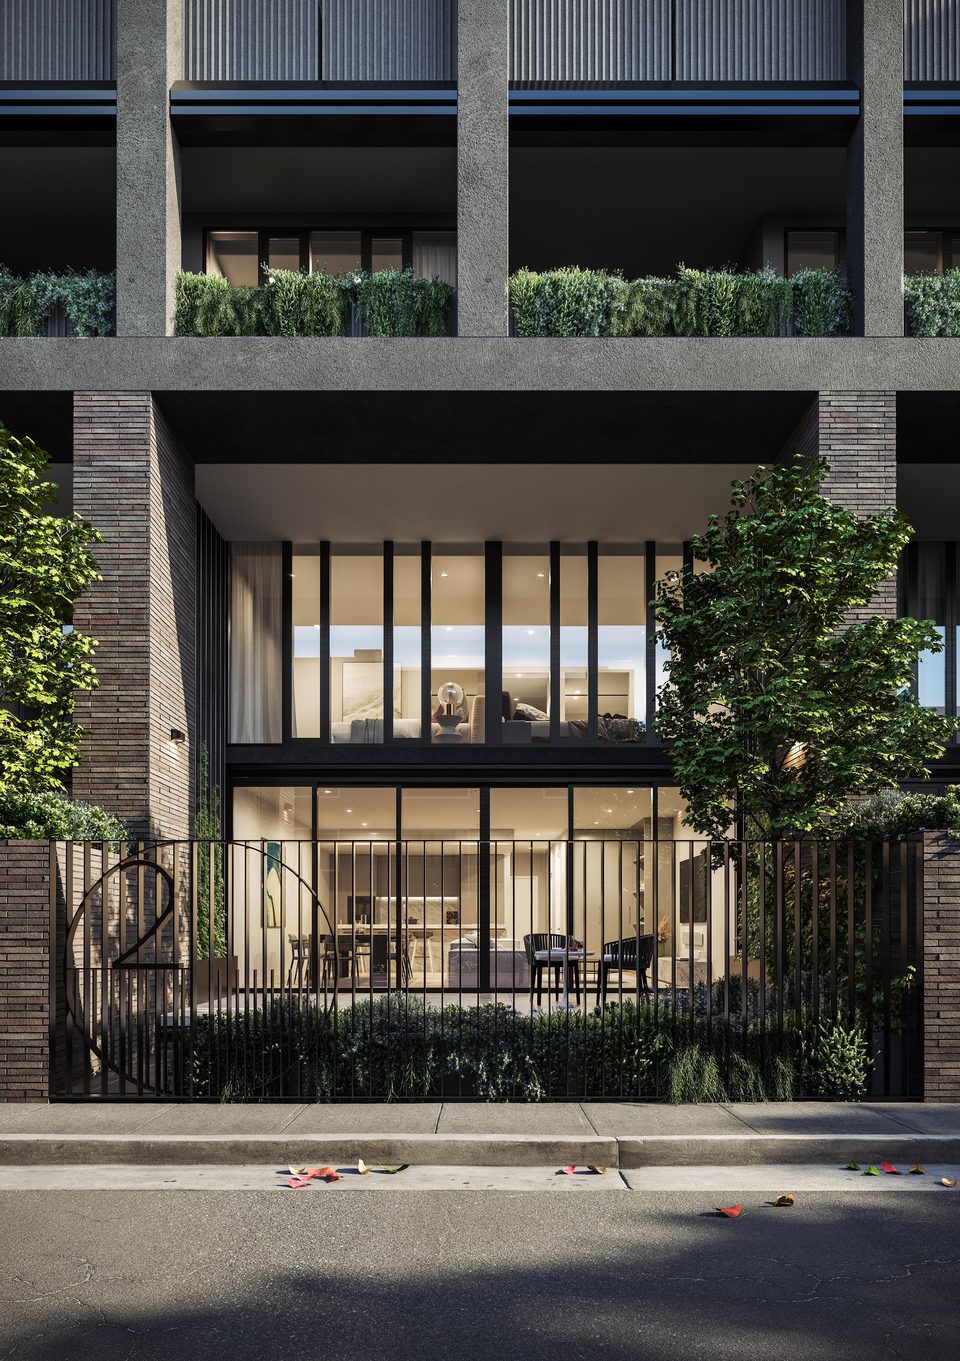
Concept render of a laneway townhouse frontage at dusk, double-height glazing behind a steel picket fence and garden
Concept render — a laneway townhouse at dusk
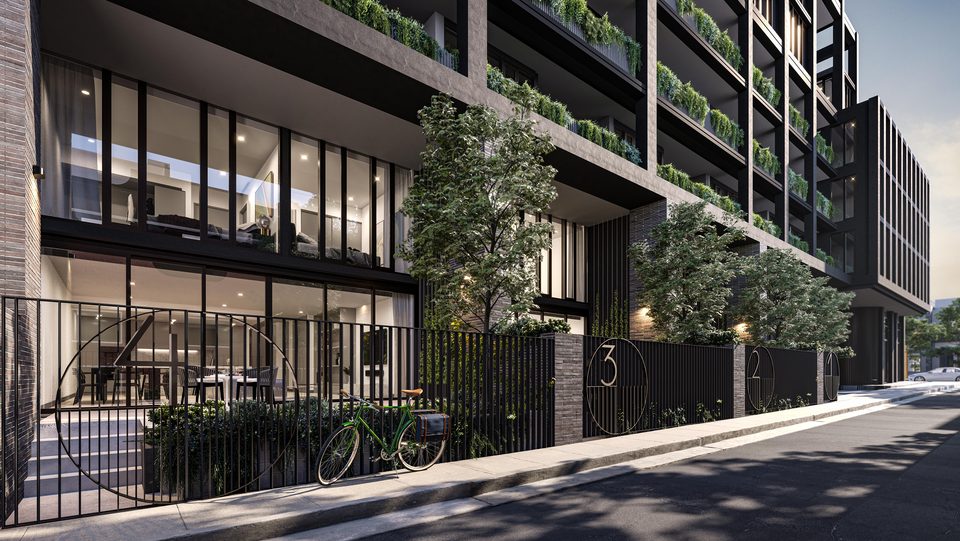
Concept render of the townhouse laneway, numbered gates and street trees below planted balconies
Concept render — the townhouse laneway