PEOPL — home
Charcoal-clad house with raised concrete pool and meadow planting

Shady Grove

A raised concrete pool, Millboard deck and meadow planting wrap a charcoal-clad extension; a fern courtyard cools the centre of the plan.

Project info —

Location
Nunawading, Melbourne
Services
Schematic design, construction documentation, contract administration
Type
Residential landscape + pool
Details
Raised pool (in-situ concrete, stone-clad exposed walls), Millboard composite deck and boardwalk, fern courtyard, meadow planting, off-form concrete blade walls
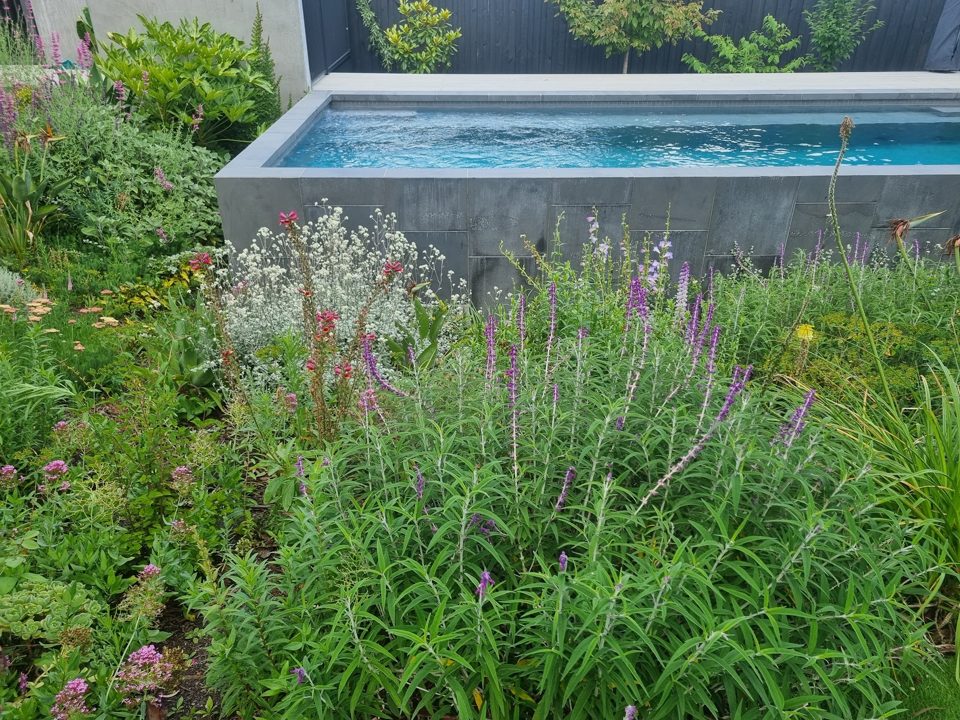
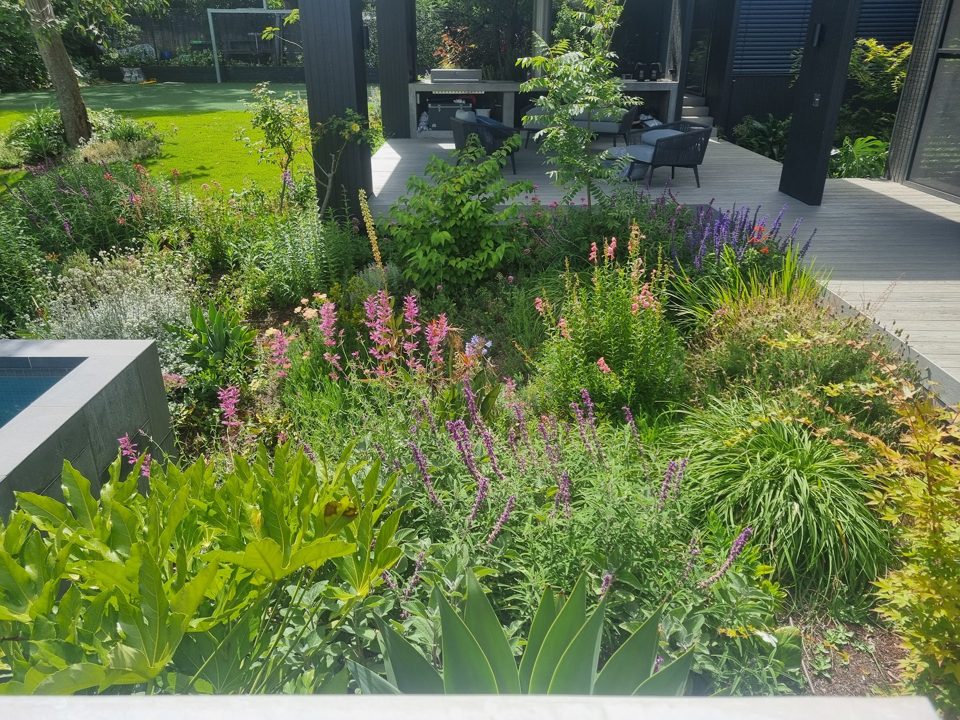
Raised concrete pool edge rising from salvias, grasses and perennials
The pool rising out of the meadow
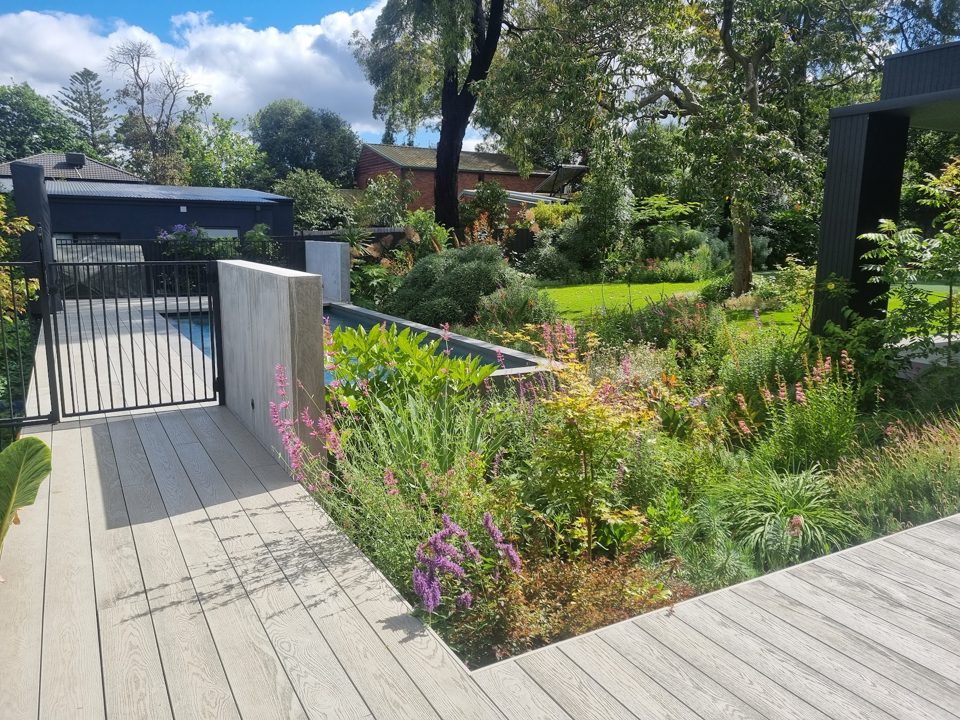
Millboard boardwalk and gate with flowering borders and lawn beyond
The boardwalk to the back lawn
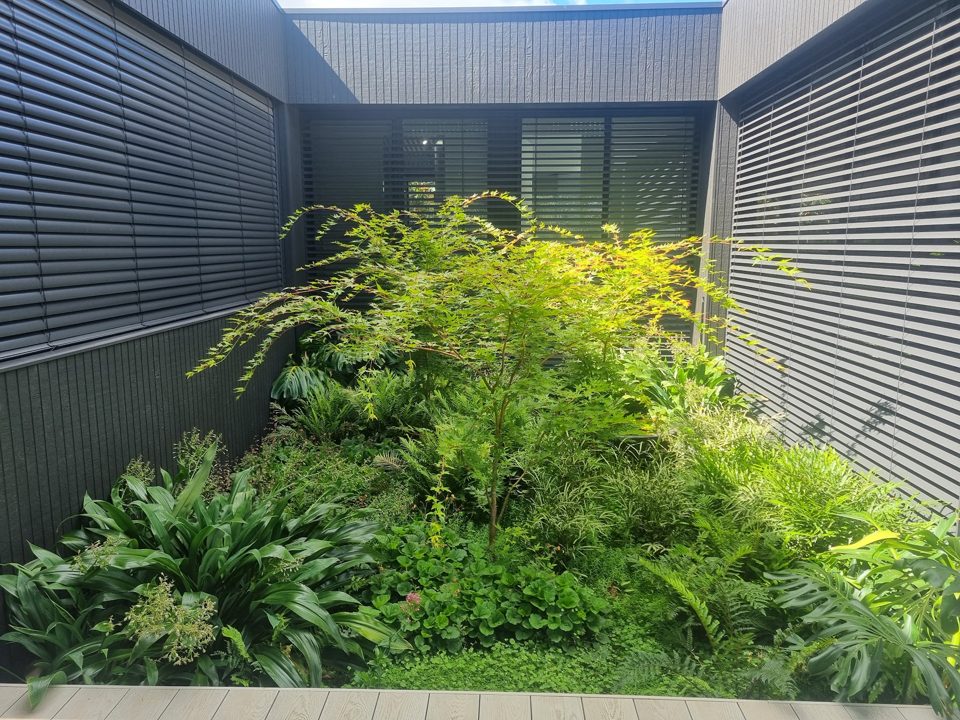
Shaded courtyard massed with ferns against ribbed cladding
The fern courtyard at the centre of the plan
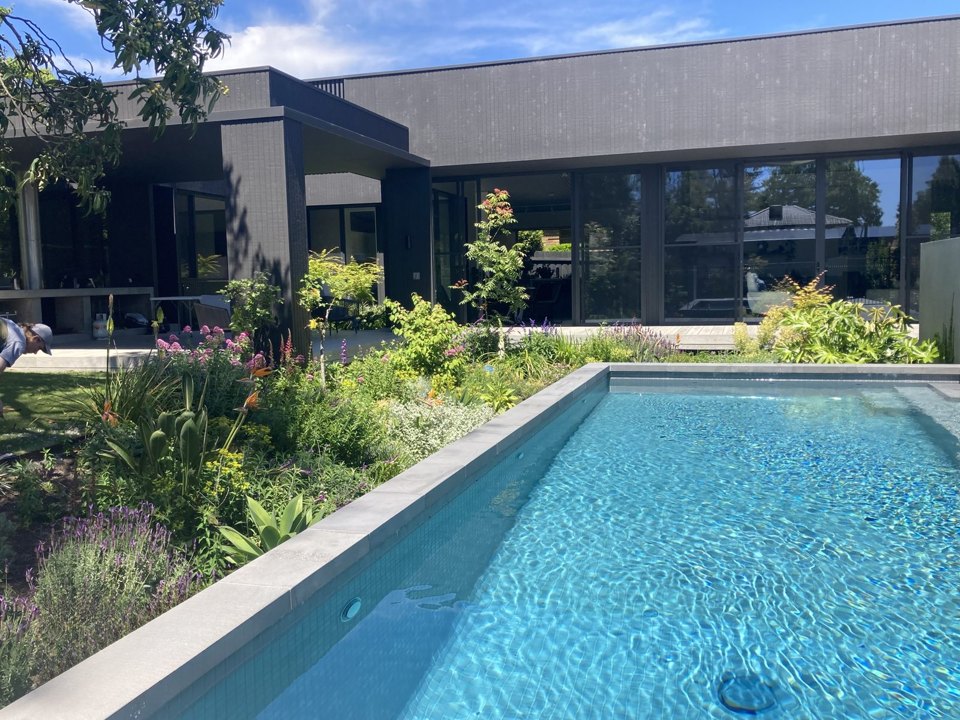
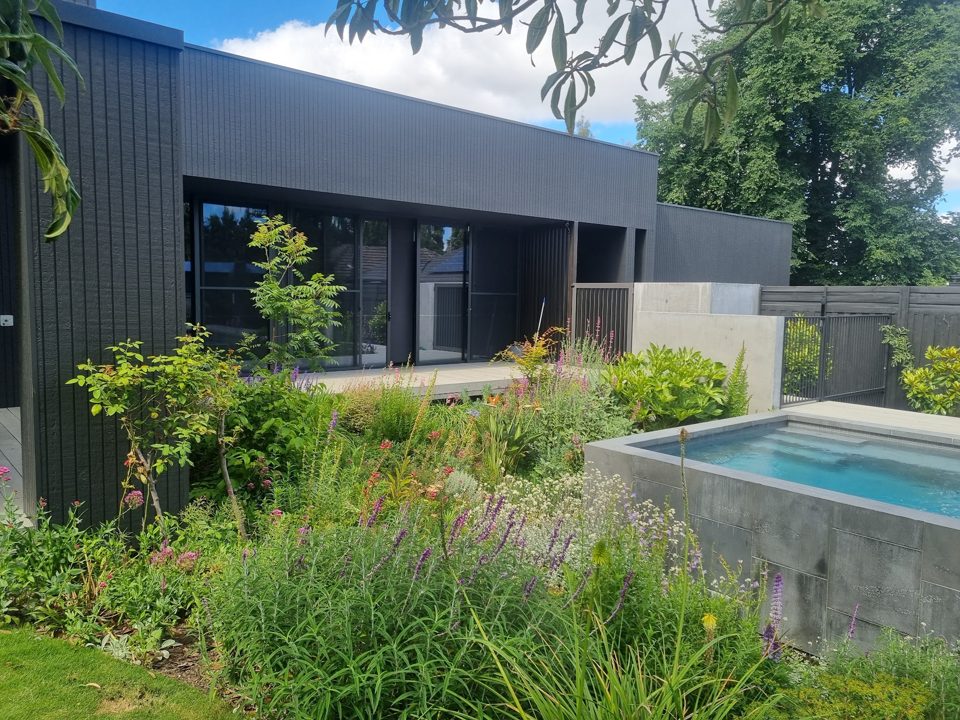
Raised pool beside the house with garden borders
The pool along the boundary
Perennial planting knitting into the lawn edge beside the deck
Perennials knitting into the lawn edge